Terralta Cottage, Home.
Originally built in the late 1850s, this 6,000-square-foot estate required a comprehensive design strategy for both the interior and exterior. Thomas Design and Build was engaged to develop the interior design, assemble the project team, and oversee the execution of the overall vision, coordinating construction and landscape architecture to ensure every element was delivered cohesively aligned with the design objectives.
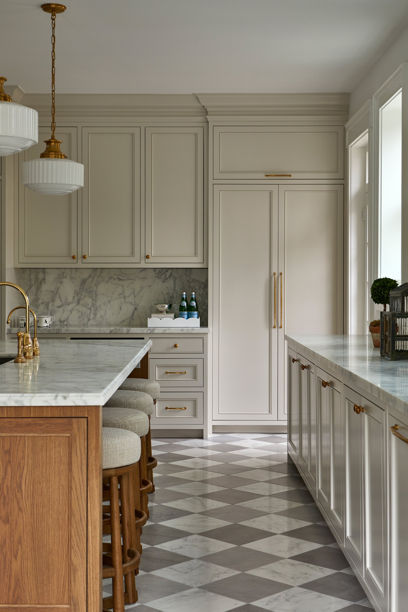
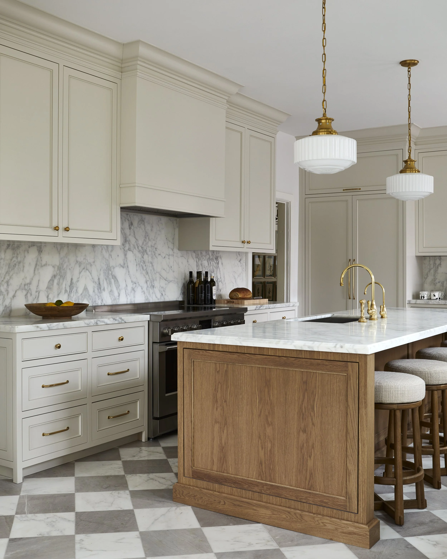
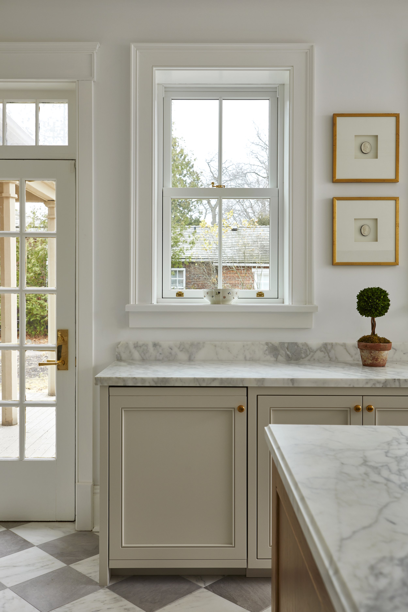
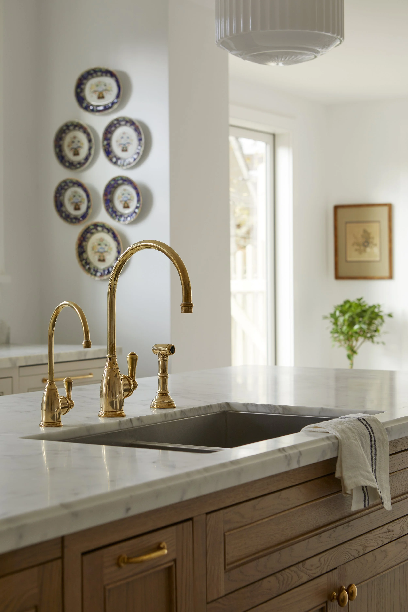
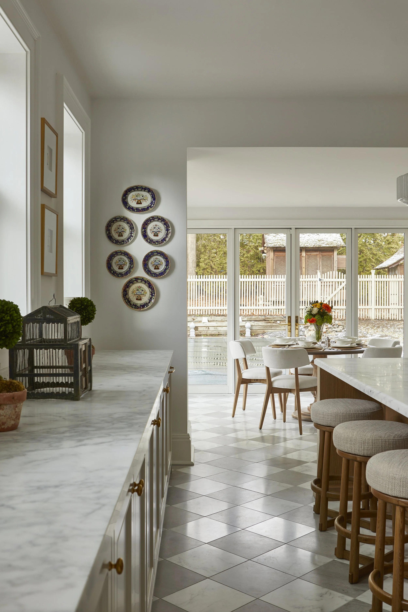
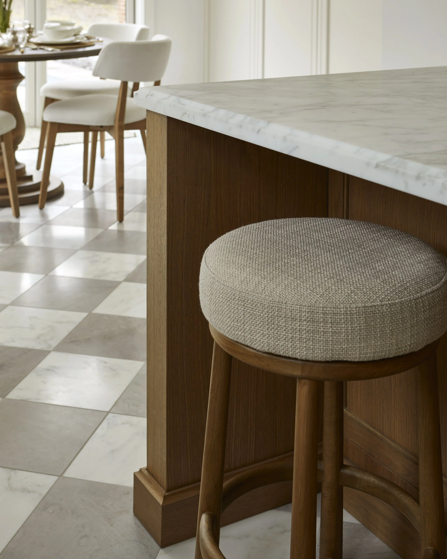
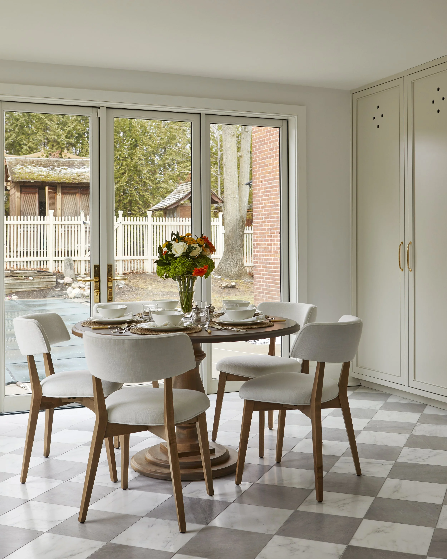
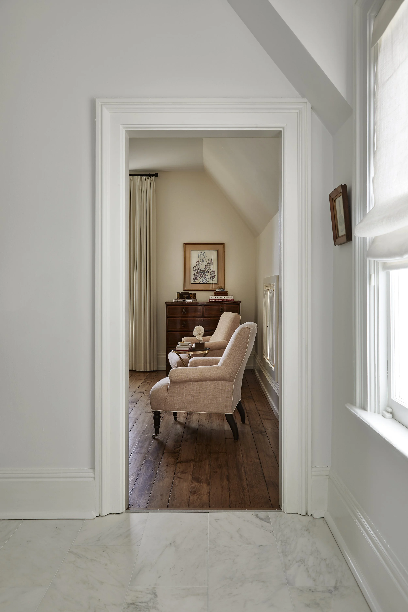
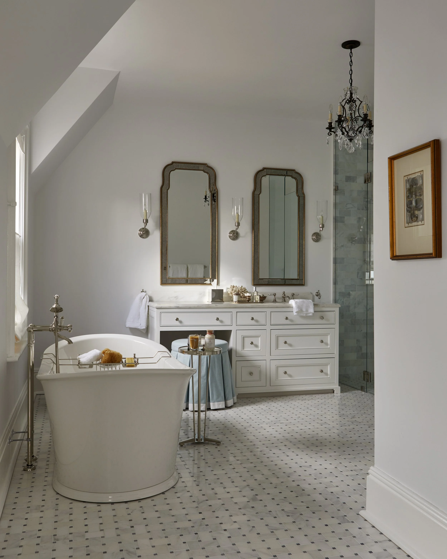
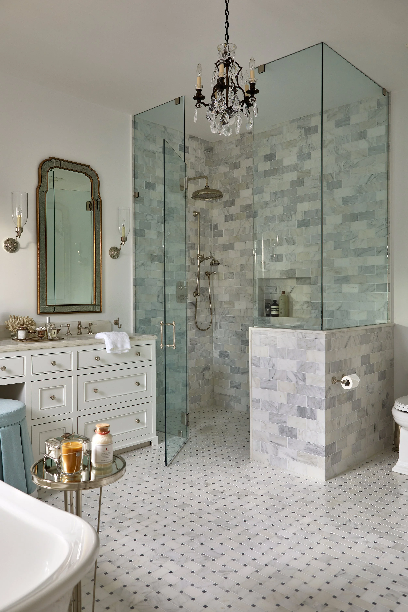
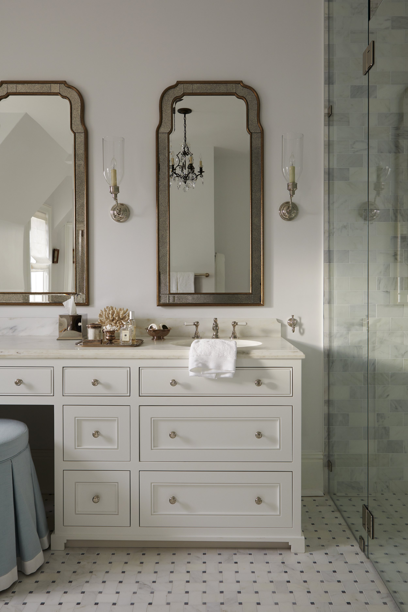
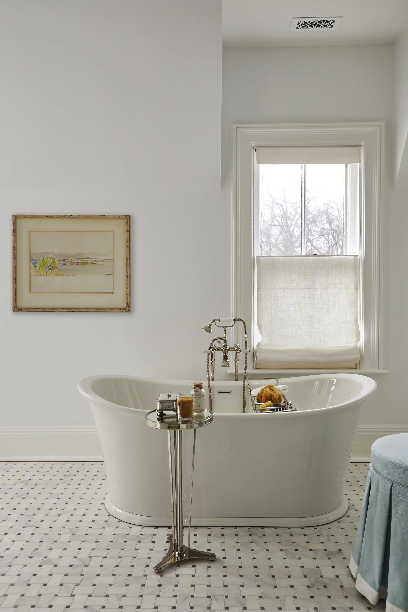
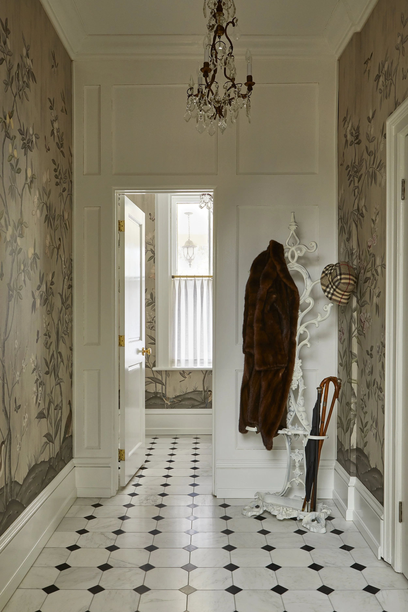
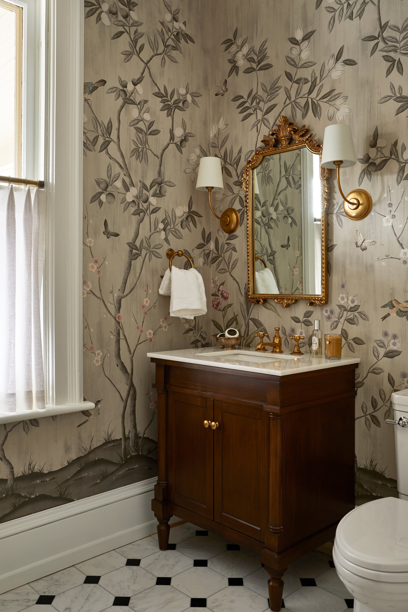
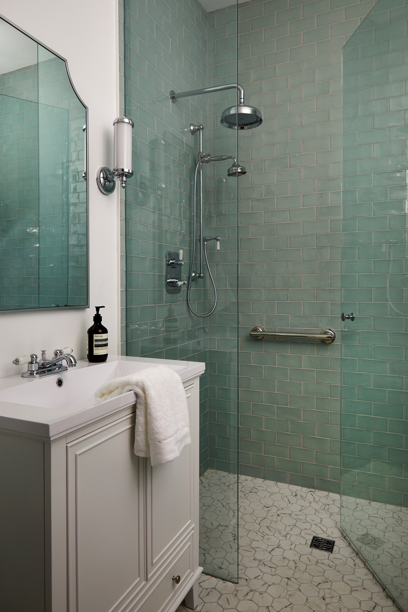
The interior renovation transformed the home while respecting its historic character. Three smaller rooms were combined to create a state-of-the-art custom traditional chef's kitchen. Former servants' stairs were removed to improve the layout and create additional living space, while three new windows and enlarged rear doors strengthened the connection to the landscape. The renovation also included three washrooms, a new primary suite with a custom walk-in closet and ensuite, and extensive updates throughout the home. The kitchen was featured in the May 2026 issue of Canadian House & Home. To read the article, visit our Press section.
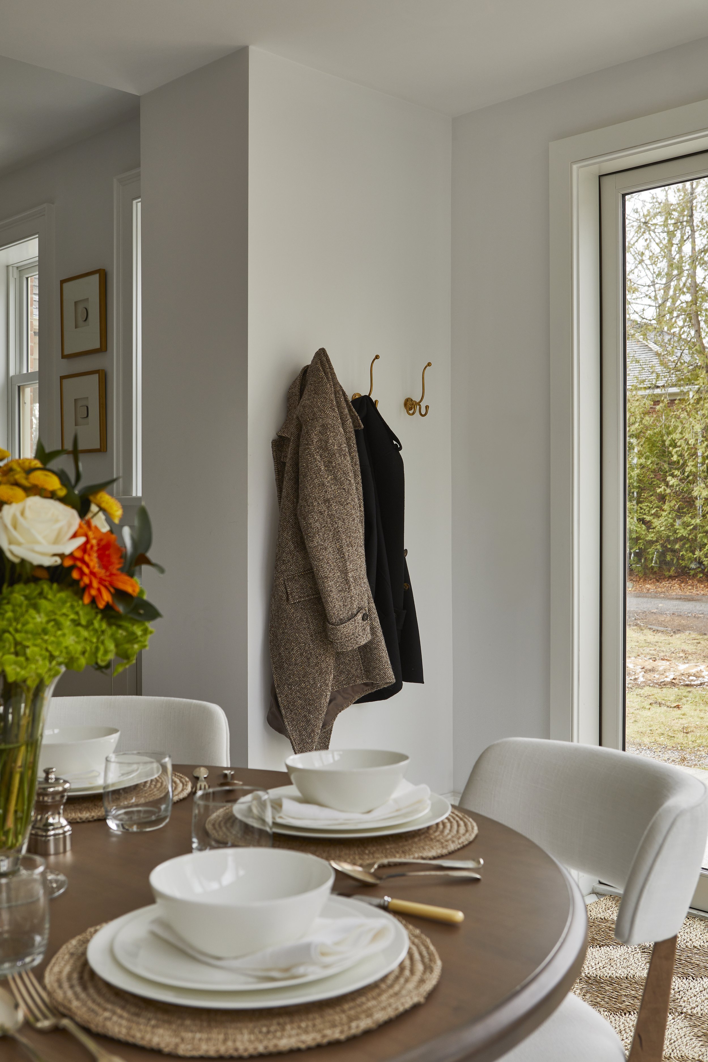
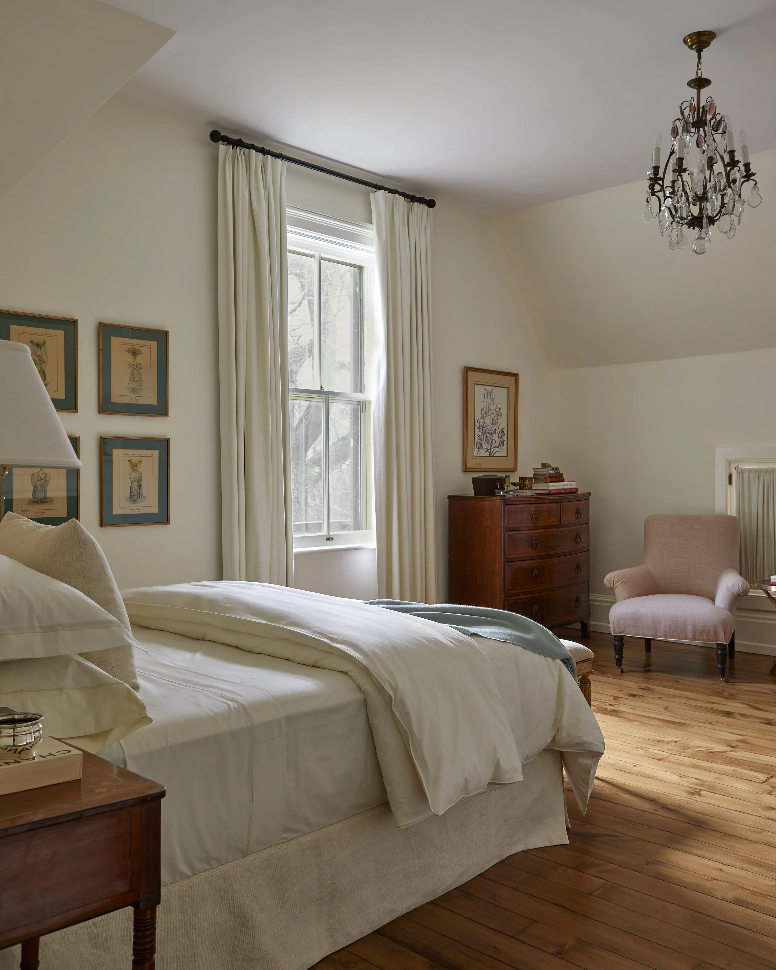
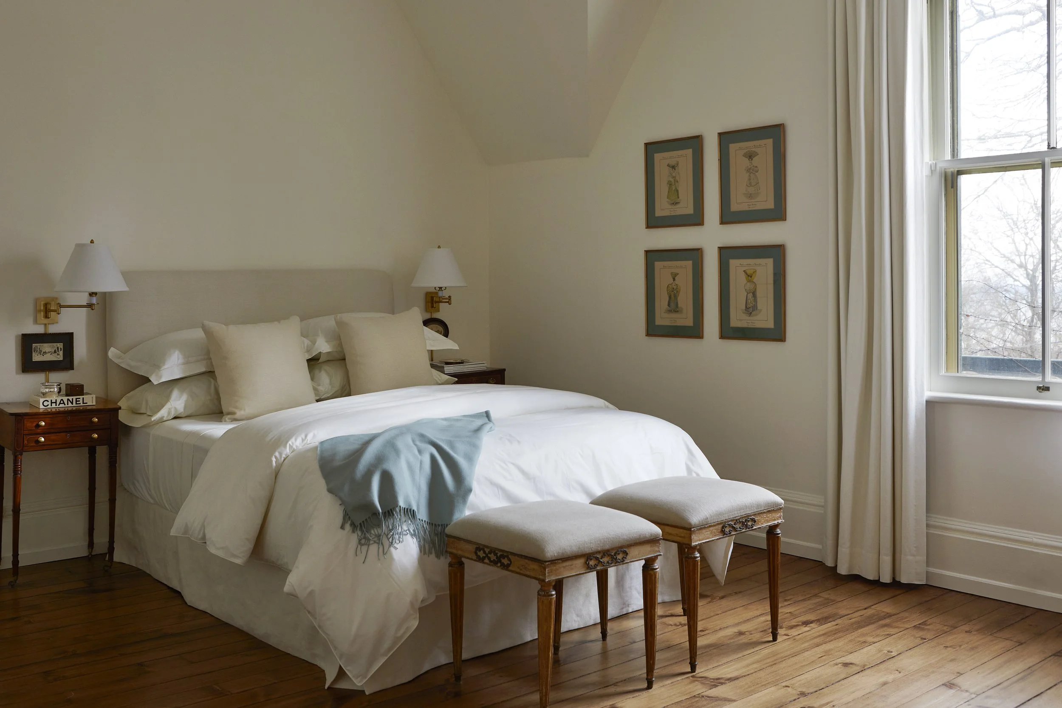
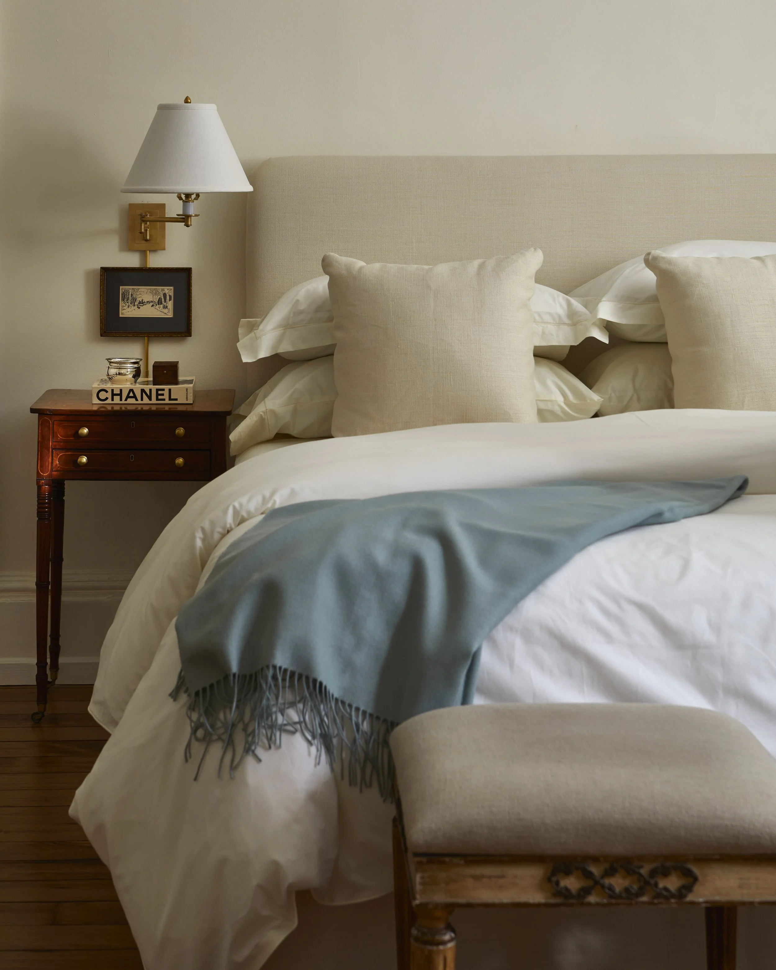
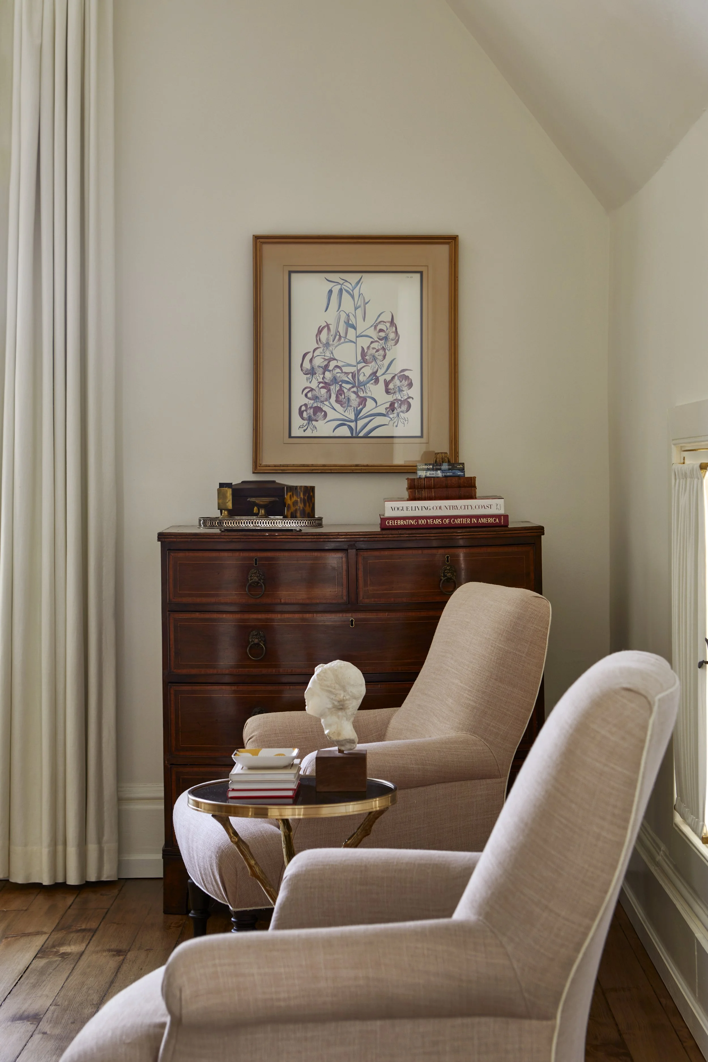
The home was furnished to evoke a sense of calm, comfort, and understated elegance. Reflecting our signature approach, contemporary furnishings were layered with carefully chosen antiques and original artwork, creating interiors that feel timeless, personal, and collected over time.

NEXT PROJECT